<-- style PDP --> 2319-4010 eglinton Avenue, Toronto - Condo Apt for lease for $2,750
  • new
  • for lease

2319-4010 eglinton Avenue

Toronto, Ontario, M9A 0G5 - Humber Heights

$2,750

  • Neighbourhood

    Humber Heights

  • Major Intersection

    Royal York/Eglinton Ave W

  • Listed Since: 2 day(s)

  • Last update: today

Overview

  • Property Type

    Condo Apt, Apartment

  • Bedrooms

    2 + 1

  • Bathrooms

    2

  • Square Feet

    800-899

  • Exposure

    South

  • Total Parking

    1 Underground Garage

  • Locker

    None

  • Furnished

    No

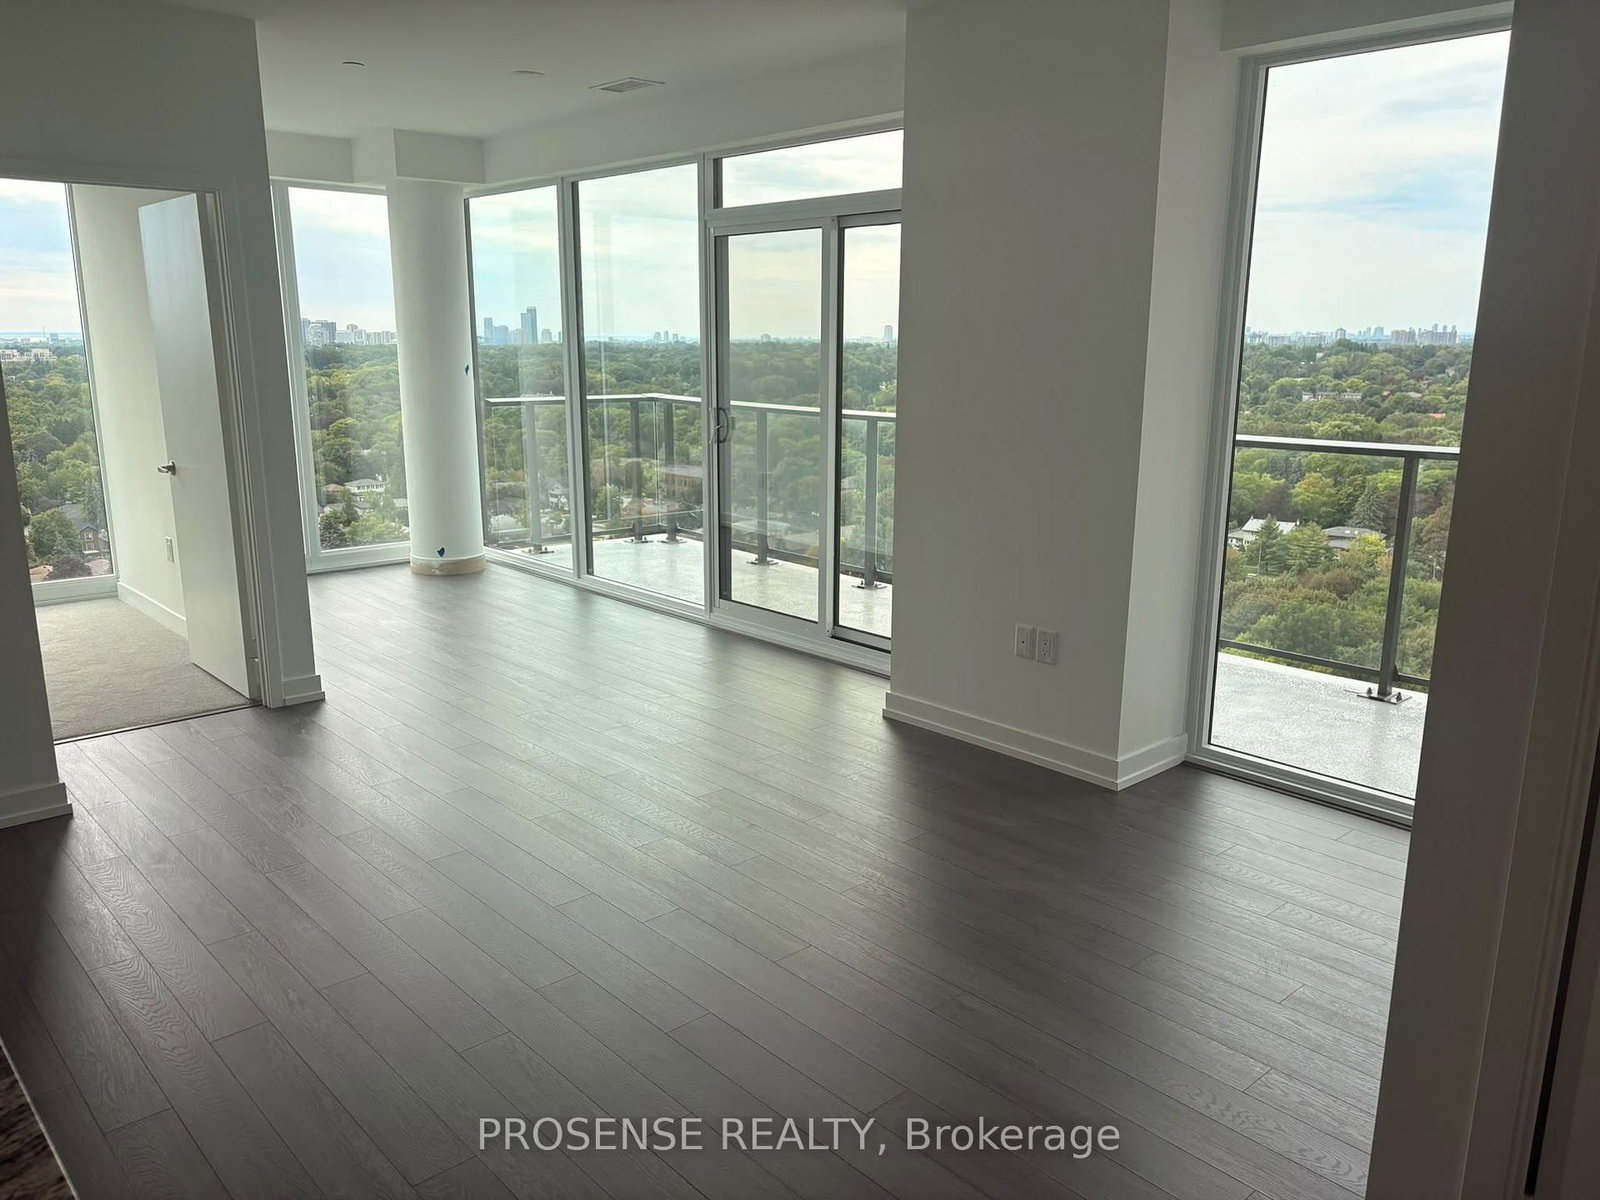
  • Balcony

    Open

Property Description

Property description for 2319-4010 eglinton Avenue, Toronto

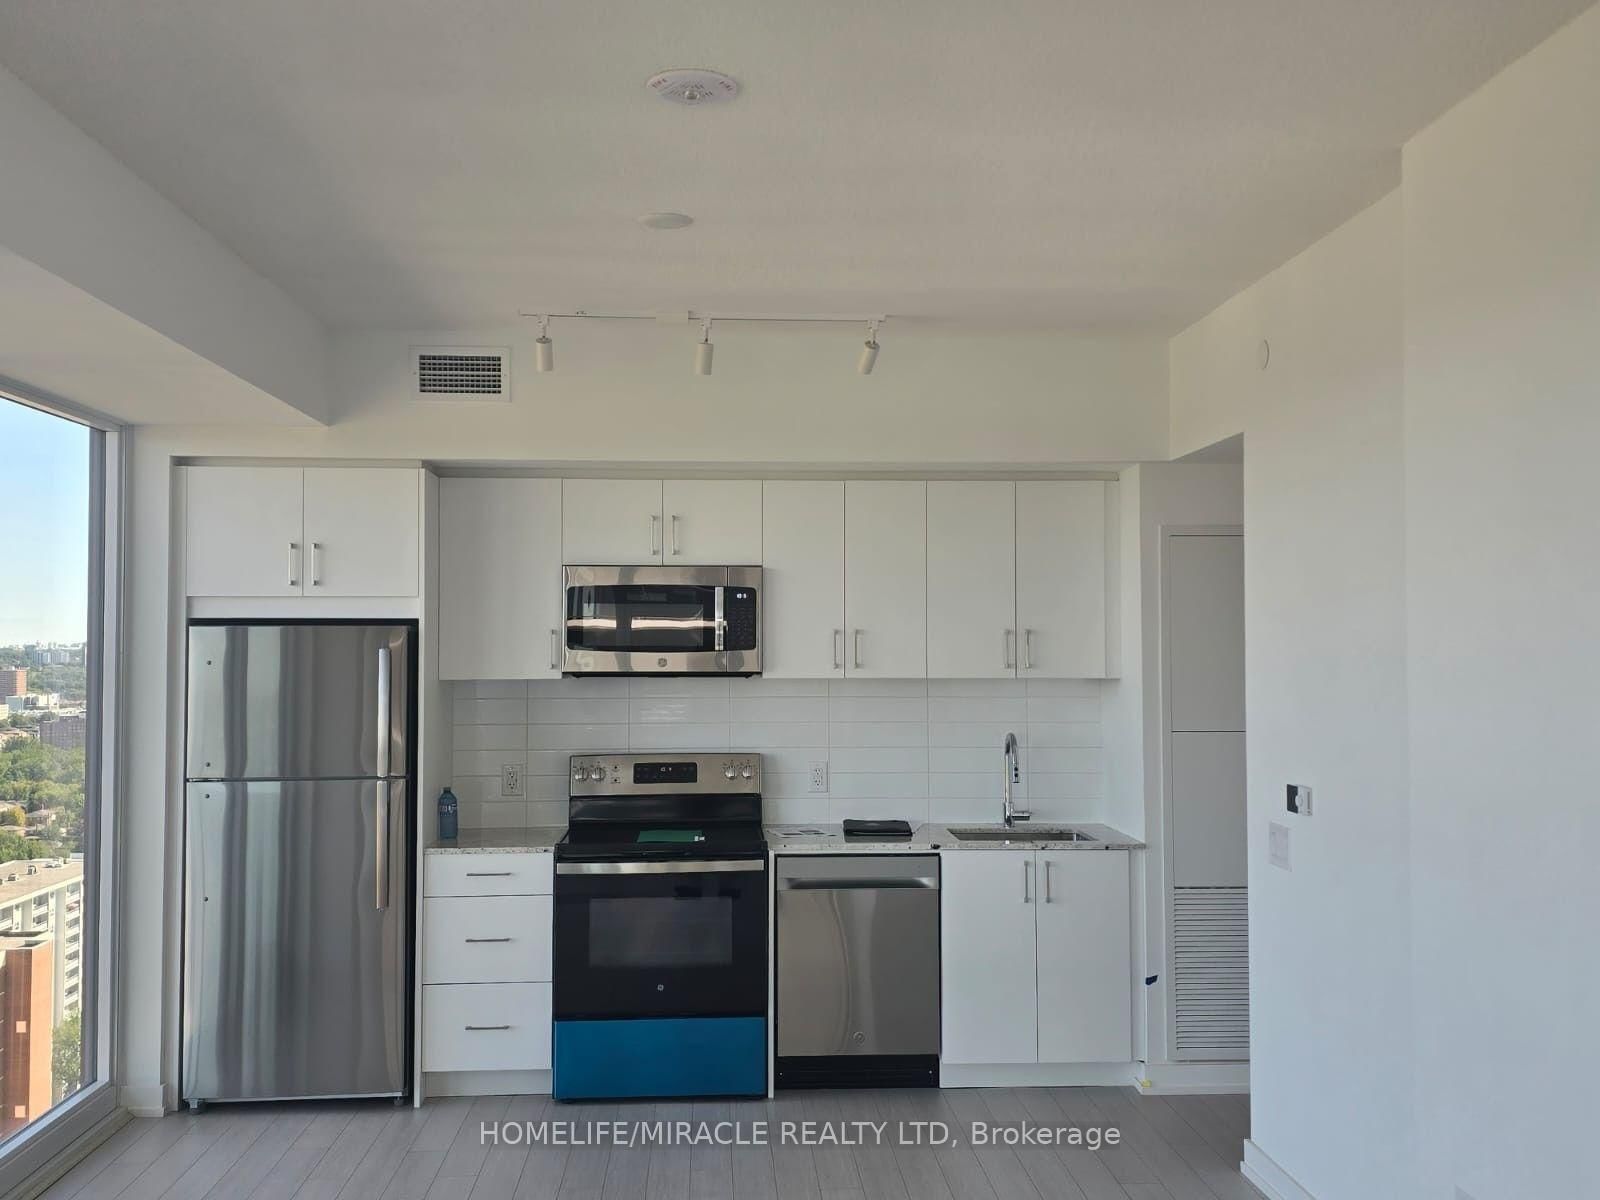
BRAND NEW 2 BEDROOM PLUS STUDY, 2 WASHROOM, CORNER UNIT CONDO AVAILABLE FOR LEASE IN THE PRESTIGIOUS NEIGHBOURHOOD OF ROYAL YORK IN ETOBICOKE. TTC Access to Mount Dennis Station LRT STOP, ROYAL YORK /BLOOR LINE SUBWAY Station, and Quick Access to Highways 401 & 427. Never Lived In! Stunning 1 Bedroom Condo Featuring 1 Parking Space and 1 Locker. Conveniently Located at 4010 Eglinton Ave W in Etobicoke. Enjoy Exceptional Connectivity with the Future Eglinton Crosstown LRT at Your Doorstep, TTC Access to Mount Dennis Station LRT STOP, GREEN LINE ROYAL YORK /BLOOR SUBWAY Station, and Quick Access to Highways 401 & 427. Just Minutes to Toronto Pearson Airport, Mississauga, and Downtown Toronto. Close to Costco, Walmart, Shopping, Restaurants, and Everyday Amenities. Building Amenities Include a Fitness Centre, Swimming Pool, Party Room, and Additional Modern Lifestyle Facilities (to Be Completed). Excellent Opportunity to Lease a Brand-New Unit in an amazing neighbourhood. Enjoy breathtaking balcony views of vibrant green surroundings.

Listed by HOMELIFE/MIRACLE REALTY LTD

  • MLS #

    W13814158

  • Sq. Ft

    800-899

  • Sq. Ft. Source

    MLS

  • Year Built

    Available Upon Request

  • Basement

    None

  • View

    n/a

  • Garage

    Underground, 1 spaces

  • Parking Type

    None

  • Locker

    None

  • Pets Permitted

    Yes-with Restrictions

  • Exterior

    Concrete

  • Fireplace

    N

  • Security

    n/a

  • Elevator

    n/a

  • Laundry Level

    n/a

  • Building Amenities

    Bbqs Allowed,Bike Storage,Club House,Concierge,Exercise Room,Guest Suites

  • Maintenance Fee Includes

    n/a

  • Property Management

    Duka Management Property

  • Heat

    Heat Pump

  • A/C

    Central Air

  • Water

    n/a

  • Water Supply

    n/a

  • Central Vac

    N

  • Cert Level

    n/a

  • Energy Cert

    n/a

  • Living

    3.83 x 4.4 ft Flat level

    Laminate, W/O To Balcony, Combined W/Kitchen

  • Kitchen

    2.9 x 3.1 ft Flat level

    Laminate, Stone Counter, Stainless Steel Appl

  • Dining

    3.2 x 2.9 ft Flat level

    Laminate, Open Concept, Combined W/Kitchen

  • Primary

    2.9 x 3.1 ft Flat level

    Laminate, 4 Pc Ensuite, Closet

  • 2nd Br

    0.0 x 0.0 ft Flat level

    Laminate, W/O To Balcony, Closet

  • Study

    0.0 x 0.0 ft Flat level

    Laminate, Open Concept

  • MLS #

    W13814158

  • Sq. Ft

    800-899

  • Sq. Ft. Source

    MLS

  • Year Built

    Available Upon Request

  • Basement

    None

  • View

    n/a

  • Garage

    Underground, 1 spaces

  • Parking Type

    None

  • Locker

    None

  • Pets Permitted

    Yes-with Restrictions

  • Exterior

    Concrete

  • Fireplace

    N

  • Security

    n/a

  • Elevator

    n/a

  • Laundry Level

    n/a

  • Building Amenities

    Bbqs Allowed,Bike Storage,Club House,Concierge,Exercise Room,Guest Suites

  • Maintenance Fee Includes

    n/a

  • Property Management

    Duka Management Property

  • Heat

    Heat Pump

  • A/C

    Central Air

  • Water

    n/a

  • Water Supply

    n/a

  • Central Vac

    N

  • Cert Level

    n/a

  • Energy Cert

    n/a

  • Living

    3.83 x 4.4 ft Flat level

    Laminate, W/O To Balcony, Combined W/Kitchen

  • Kitchen

    2.9 x 3.1 ft Flat level

    Laminate, Stone Counter, Stainless Steel Appl

  • Dining

    3.2 x 2.9 ft Flat level

    Laminate, Open Concept, Combined W/Kitchen

  • Primary

    2.9 x 3.1 ft Flat level

    Laminate, 4 Pc Ensuite, Closet

  • 2nd Br

    0.0 x 0.0 ft Flat level

    Laminate, W/O To Balcony, Closet

  • Study

    0.0 x 0.0 ft Flat level

    Laminate, Open Concept

Thinking of Selling?

Find Out Your Home’s Value in Today’s Market!

No Email or Signup is required to view your home estimate.

estimate your home value

Contact Manoj Kukreja

Sales Representative,
Century 21 People’s Choice Realty Inc.,
Brokerage
(647) 576 - 2100

Manoj profile avatar

Inventory Graph

10 9 8 7 6 5 4 3 2 1 0 1 Months of inventory SELLER'S Market BALANCED Market BUYER'S Market

Thinking of Selling?

Find Out Your Home’s Value in Today’s Market!

No Email or Signup is required to view your home estimate.

estimate your home value

Contact Manoj Kukreja

Sales Representative, Century 21 People’s Choice Realty Inc., Brokerage
(647) 576 - 2100

Manoj profile avatar

Recent Sold Listings in Humber Heights, Toronto

Popular Cities